LIVING AREA4.2m CEILINGBALLAST AVOIDBALLAST BVOIDBALLAST CPILE ANCHORPILE ANCHORHYDROSTATIC PRESSUREKEELDRAFT1.8m300mm FERROCONCRETE HULLRADIANT FLOOR HEATING SYSTEMMECHANICAL / UTILITY CORE
Est. 2019 · Concrete Hull Architecture

FLOAT.ENDURE.INHABIT.

Site-specific concrete-hulled floating homes.
Designed for permanence. Built for water.

Waterline — 0.0mAbove: Living Space
Below: Engineering
Hull Depth1.2 — 2.4m
Ballast SystemDistributed concrete mass
MooringPile-guided · 4-point anchor
Freeboard±300mm tidal range
Scroll
01 / Engineering

WE POUR
CONCRETE
THAT SWIMS.

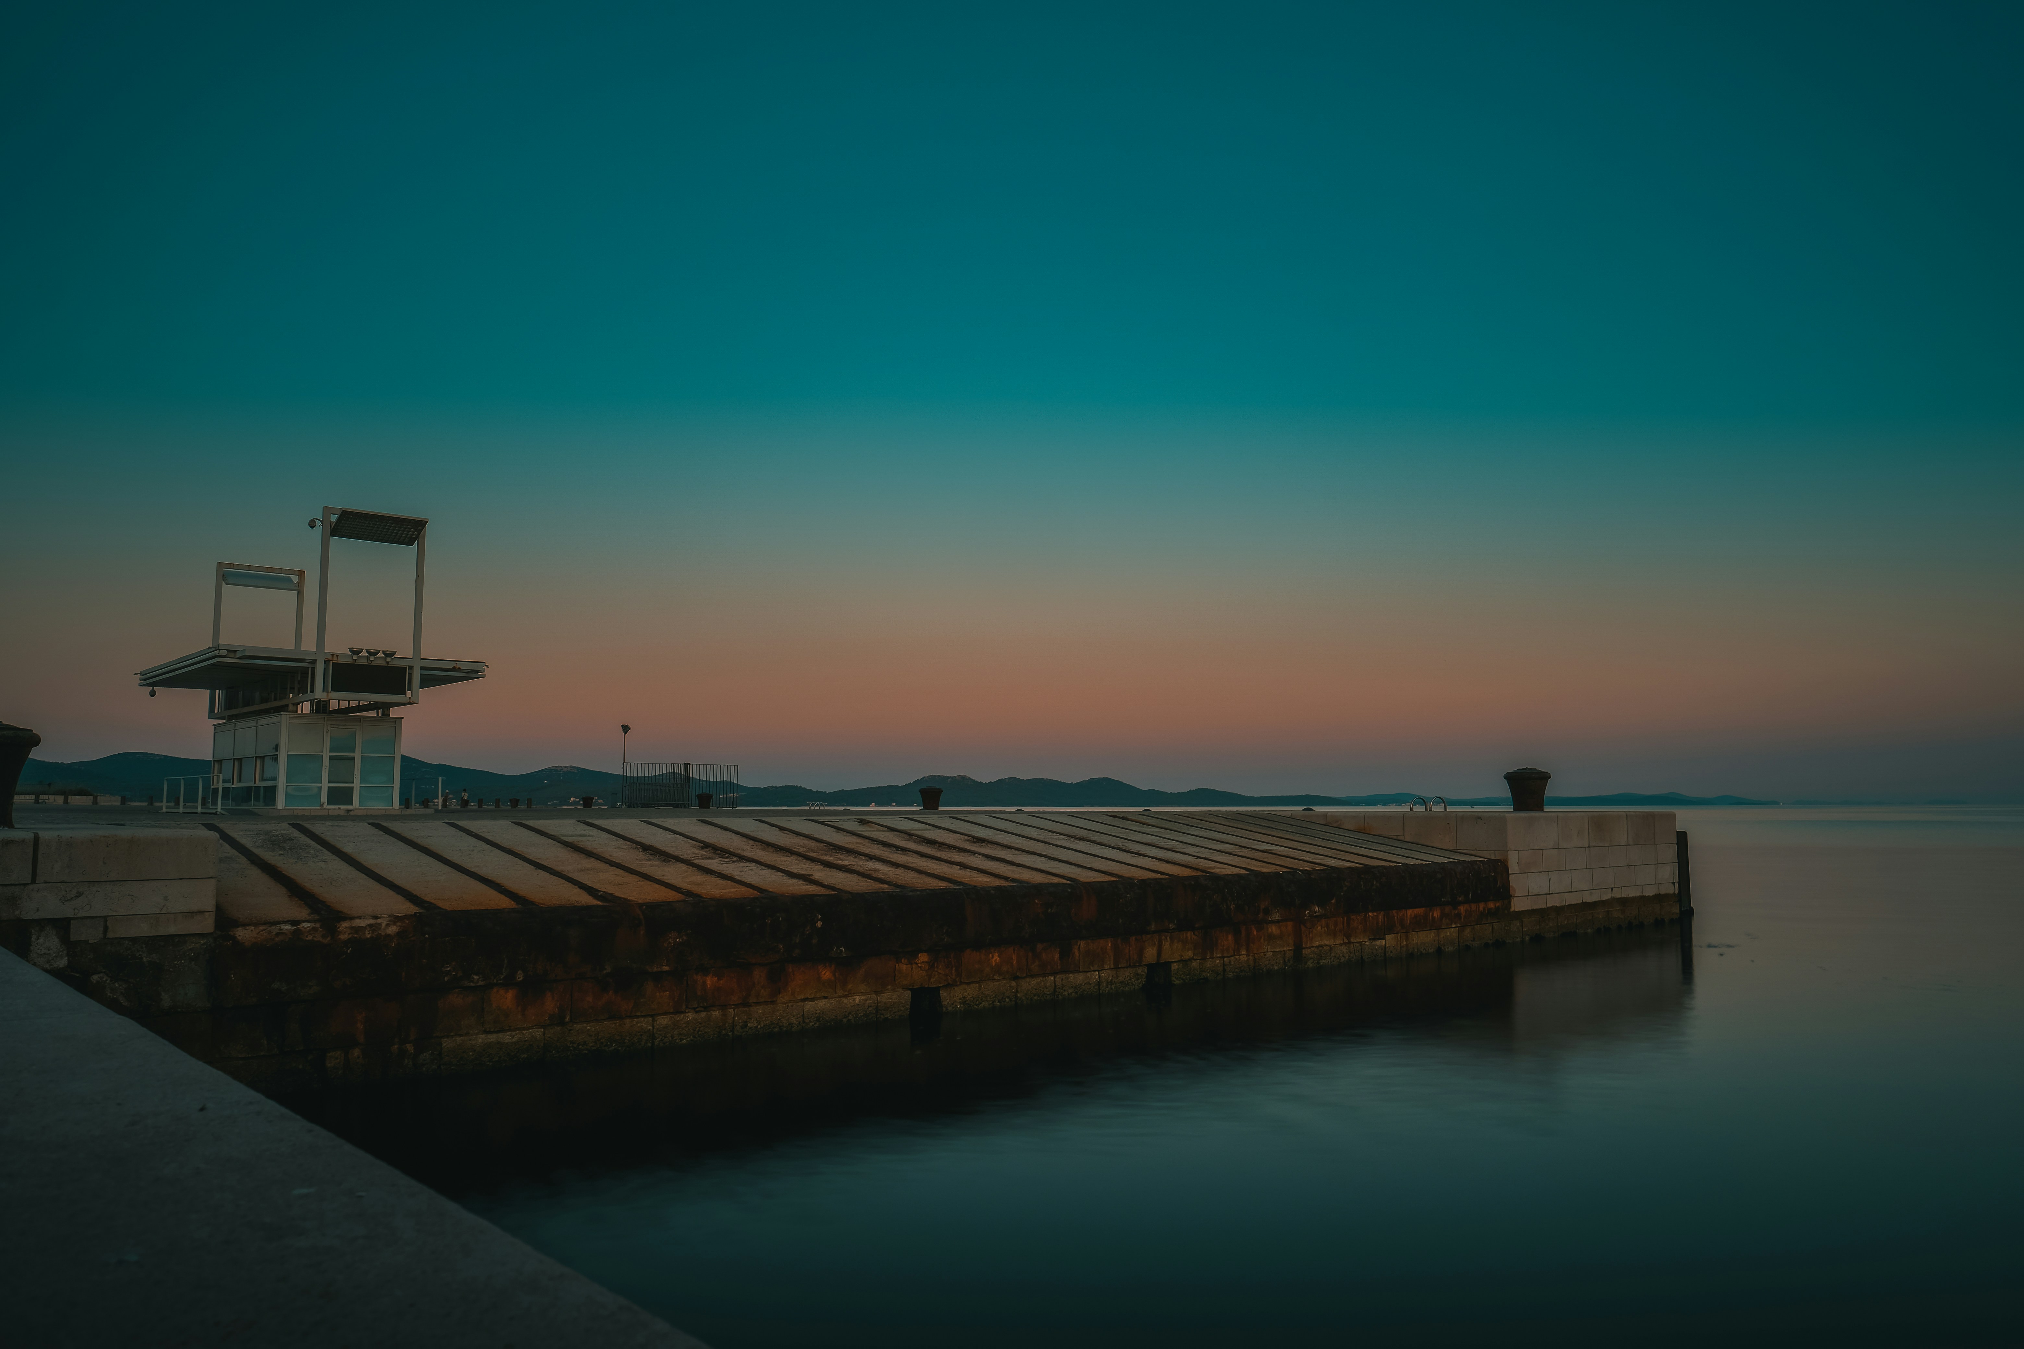
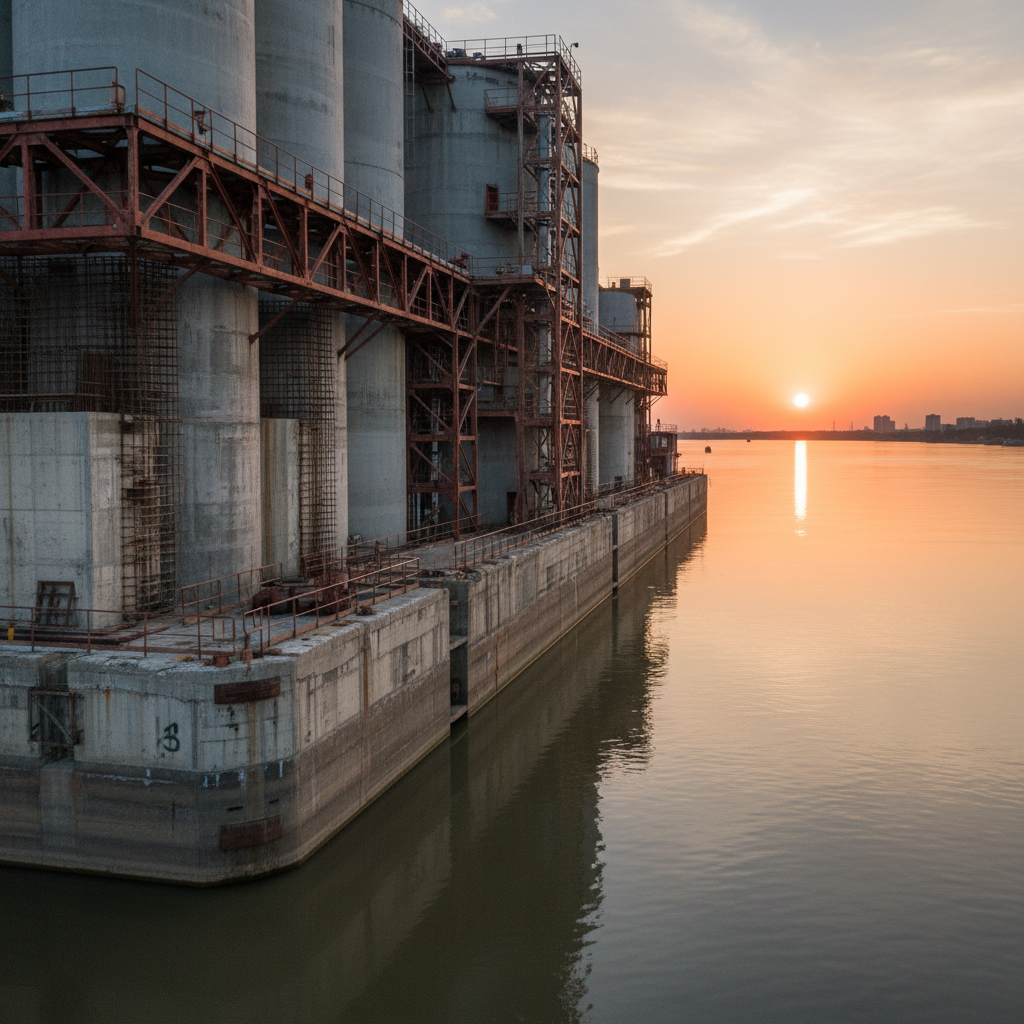
Concrete floating structure on calm water at dusk with industrial dock in background
Structural method
Ferro-cement hull
6-layer mesh · 300mm wall

Ferro-cement construction — the same principle that built the first concrete boat in 1848 — scaled to permanent habitation. A hull that gets denser as it cures. A structure that improves with age and salt.

Compressive strength45 MPa
Post-cure at 28 days
Hull wall thickness280–340mm
Variable by load zone
Ballast ratio1:2.4
Hull mass to displacement
Design life80+ years
Marine environment
Tidal range±600mm
Pile-guided float system
Your foundation is the ocean.

Conventional foundations resist water. Ours cooperates with it. As sea levels rise, your home rises with them — not despite the water, but through it.

01

Hull Formation

Six layers of galvanized mesh hand-plastered with a low-slump ferro-cement mix. Each layer cured independently before the next is applied.

6 layers
mesh application
02

Ballast Distribution

Integral concrete ballast keel and distributed ballast tanks maintain center of gravity below waterline. No external ballast required.

38–42%
ballast ratio
03

Mooring System

Four-point pile-guided mooring system allows vertical movement of ±600mm while preventing lateral drift. Rated to Category 2 storm.

4-point
pile guidance
02 / Built Projects

PROOF IS
POURED,
NOT PROMISED.

Seven completed hulls. Three under construction. Each one a site-specific response to waterway, climate, and client. No two are the same.
7
Completed hulls
3
Under construction
0
Structural failures
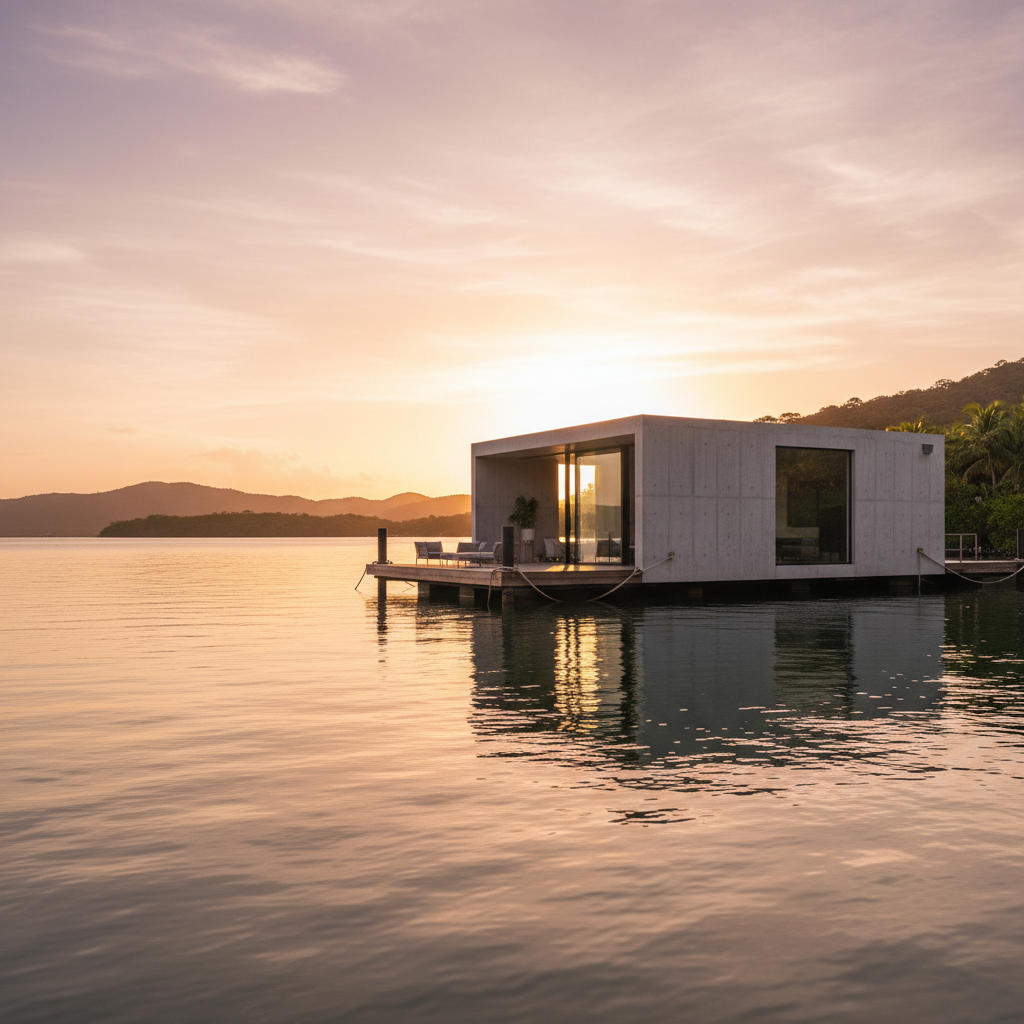
Modern floating home with concrete walls moored in calm bay water at golden hour
Coastal · 2023

The Halcyon

Sausalito, CA · 2,400 sq ft

A two-storey ferro-cement hull with rooftop deck and radiant-heated concrete floors. Moored on a private pile system in Richardson Bay.

300mm hull wall1.6m draftTidal range ±450mm
Industrial floating structure on river with concrete walls and steel accents at dusk
River · 2022

Cassiterite

Portland, OR · 1,800 sq ft

Single-level river dwelling with cantilevered studio wing. Designed for a 2.4m tidal range on the Willamette River.

280mm hull wall1.2m draftRiver pile mooring
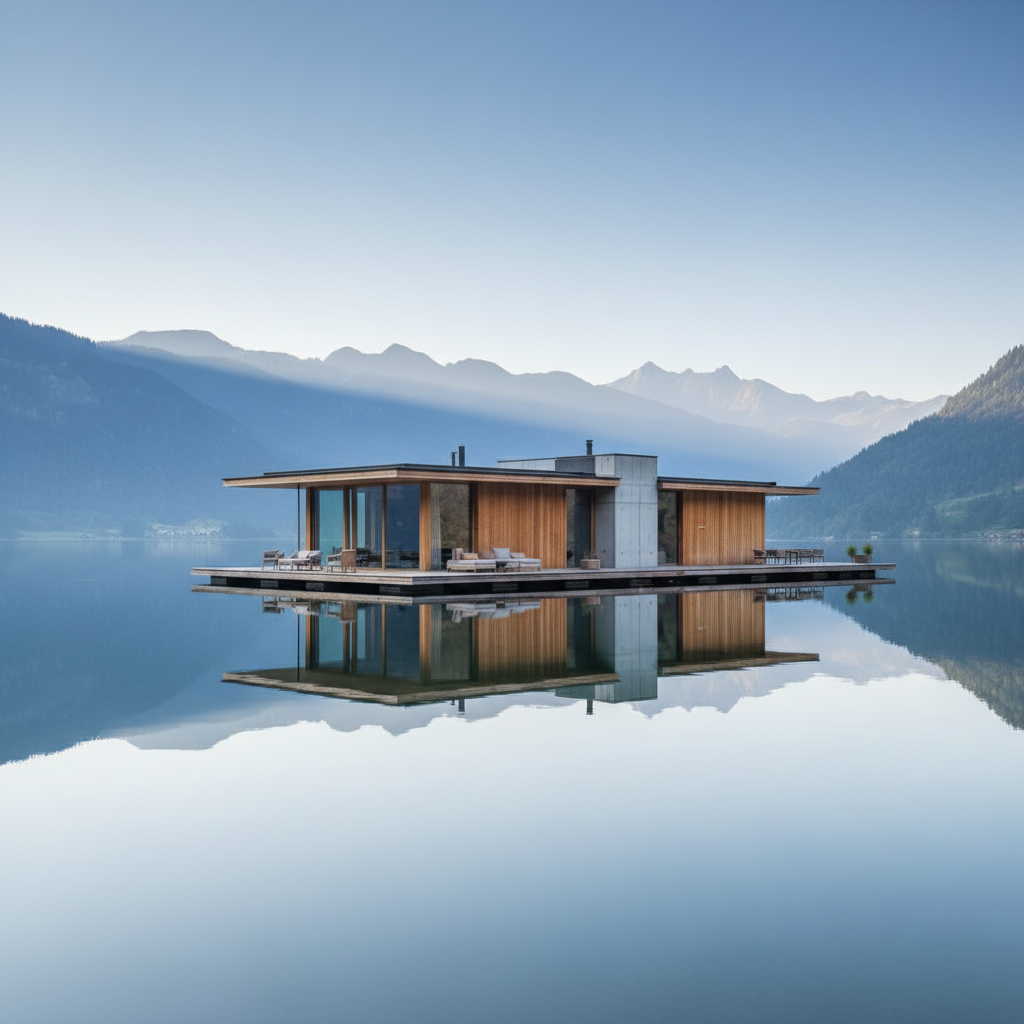
Large contemporary floating home on still lake water surrounded by mountains
Lake · 2024

Meridian House

Seattle, WA · 3,100 sq ft

Three-bedroom lake dwelling with integrated greenhouse and solar array. The largest hull Berth has poured to date.

340mm hull wall2.1m draft4-point pile system
03 / Who We Build For

THREE KINDS
OF COURAGE.

Every client who commissions a hull study has decided something. That water isn't the enemy. That permanence doesn't require dry ground.
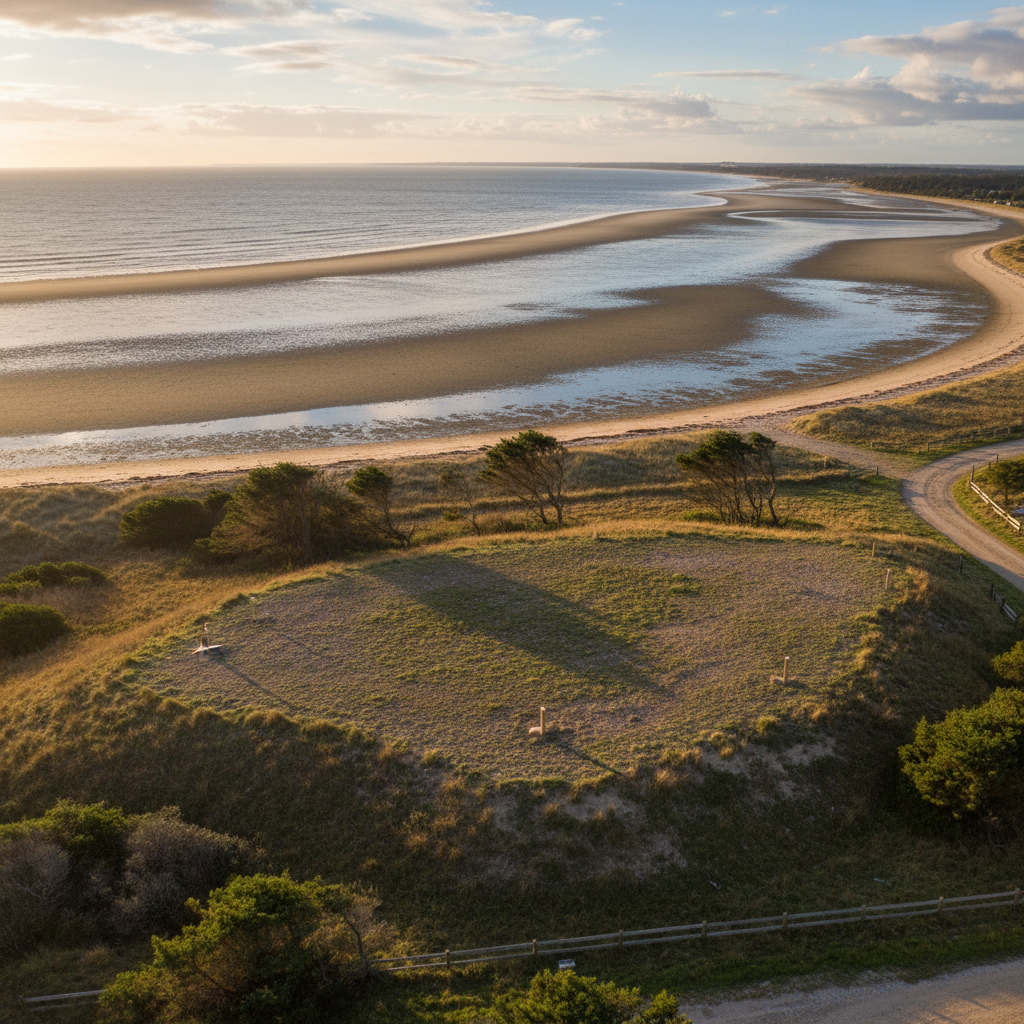
Coastal property with water frontage at low tide showing potential building site
Coastal Landowner

Your lot hits the water. Build there.

Priced out of dry land? Waterfront parcels that flood are unbuildable by conventional means. Berth turns inundation risk into architectural opportunity. A hull study maps your site, your waterway, and your permitting path.

3.1M
US coastal acres in flood zone
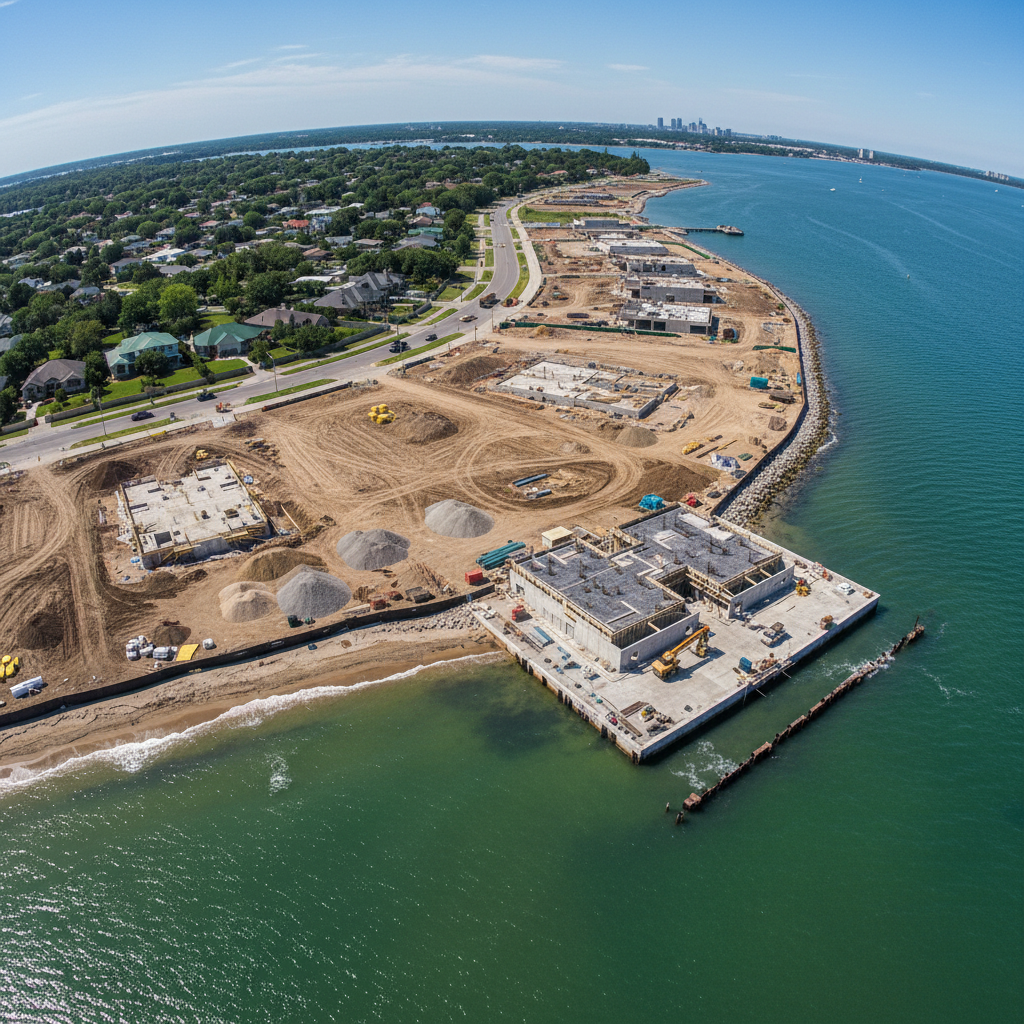
Aerial view of waterfront development site with multiple parcels near water
Climate Developer

Build where others retreat.

Flood plains that once deterred development now demand new thinking. Berth designs clusters of floating homes as resilient infill — each hull independently buoyant, collectively anchored.

41%
of US flood plain now developable via float
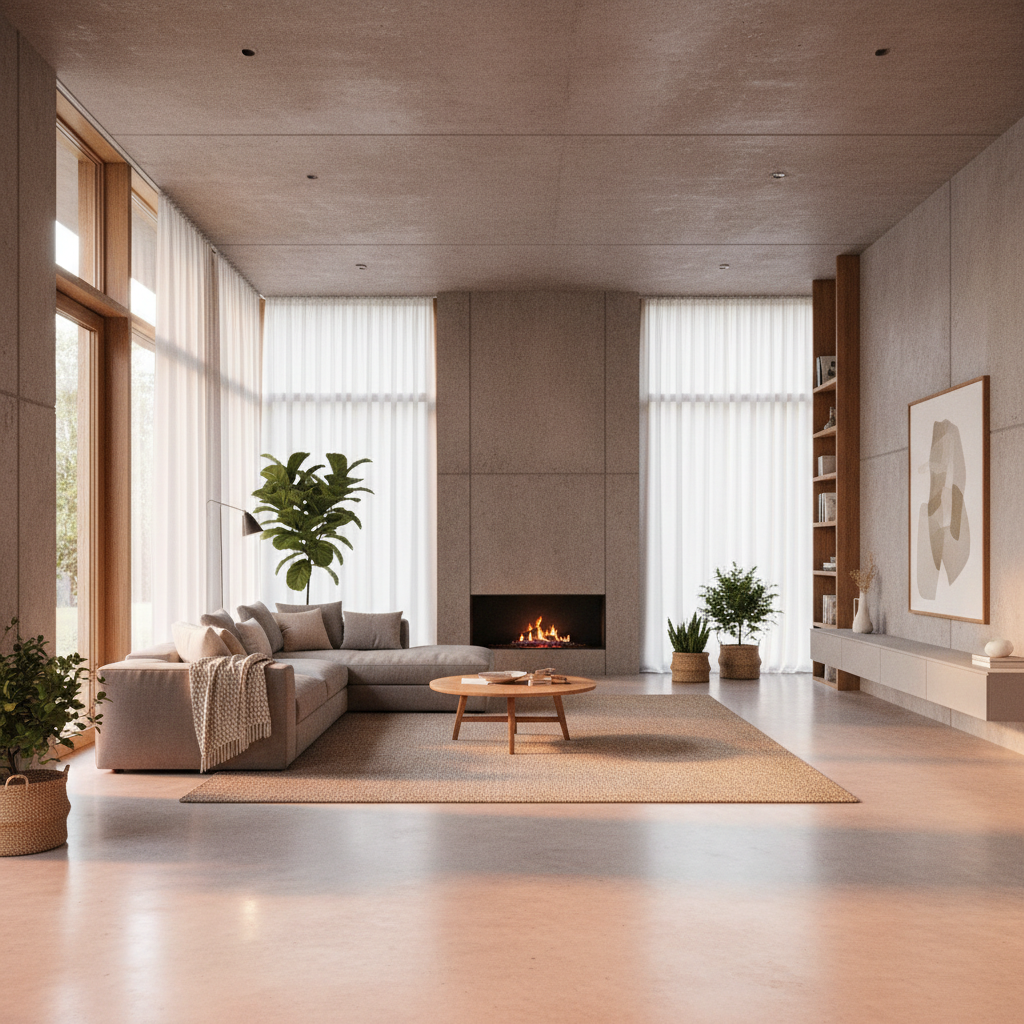
Warm interior of concrete home with radiant heated floors and large windows
Liveaboard Dreamer

Poured walls. Radiant heat. Not fiberglass.

You want permanence — not a marina slip. Berth delivers the thermal mass, acoustic isolation, and material permanence of a land house, floating.

80yr
design life in marine conditions
04 / The Urgency

THE WATER
IS ALREADY
RISING.

0cm
Projected US coastal sea level rise by 2050
Source: NOAA 2022 Technical Report
0
Hull study inquiries received in 2025
● 12 slots remaining this year

Every year you wait, the permitting landscape shifts, the waterway access tightens, and the cohort of engineers who can pour a floating hull gets smaller. The window is open. Not indefinitely.

Signature Package

The Hull Study

$4,800
—Site-specific waterway analysis and permitting landscape
—Preliminary hull design with structural cross-sections
—Ballast calculation and mooring strategy
—Material specification and cost estimate range
—Regulatory pathway document for your jurisdiction
—60-minute video review session with lead architect
Delivery timeline · 6–8 weeks from site data submission
Week 1–2
Site & Waterway Research
Tidal data, permit review, site photographs
Week 3–4
Hull Concept Design
Cross-section drawings, ballast calculations
Week 5–6
Structural Specification
Material schedule, mooring system design
Week 7–8
Report Compilation
Bound PDF + review session
7 hulls deliveredABYC certifiedUS Army Corps compliantAIA member firm
Berth