
FLOAT.ENDURE.INHABIT.
Site-specific concrete-hulled floating homes.
Designed for permanence. Built for water.
WE POUR
CONCRETE
THAT SWIMS.
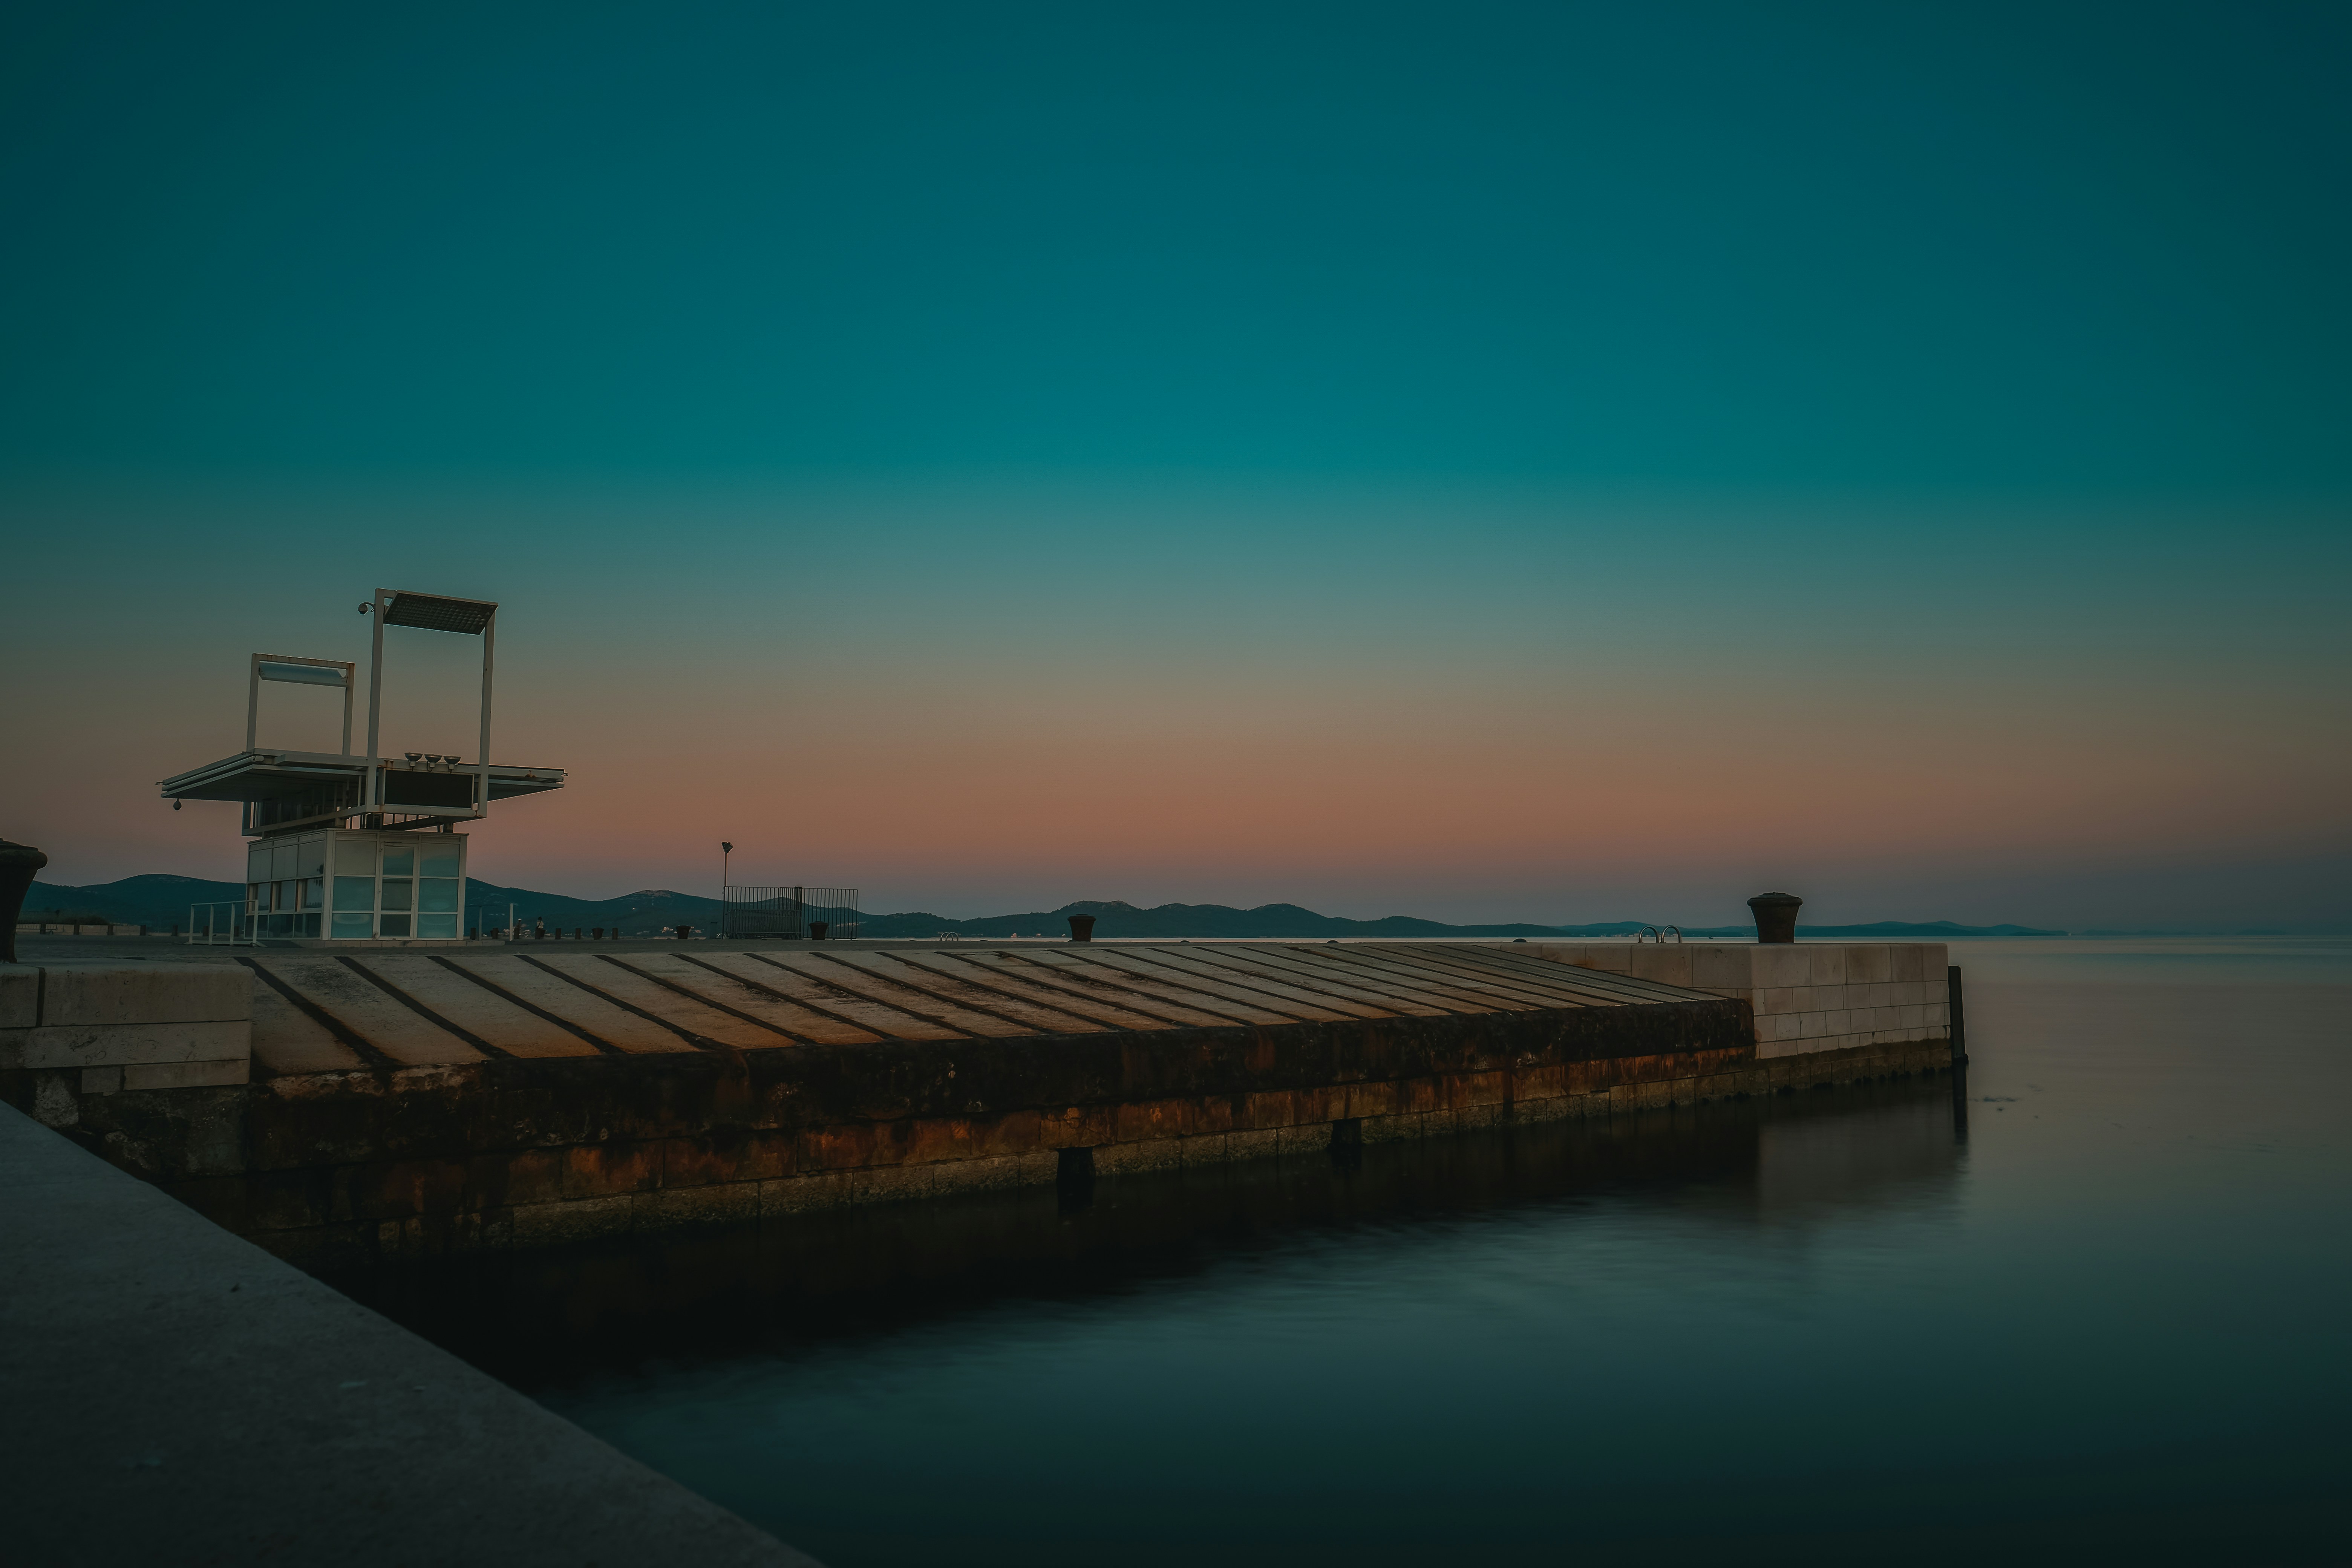
Ferro-cement construction — the same principle that built the first concrete boat in 1848 — scaled to permanent habitation. A hull that gets denser as it cures. A structure that improves with age and salt.
Conventional foundations resist water. Ours cooperates with it. As sea levels rise, your home rises with them — not despite the water, but through it.
Hull Formation
Six layers of galvanized mesh hand-plastered with a low-slump ferro-cement mix. Each layer cured independently before the next is applied.
Ballast Distribution
Integral concrete ballast keel and distributed ballast tanks maintain center of gravity below waterline. No external ballast required.
Mooring System
Four-point pile-guided mooring system allows vertical movement of ±600mm while preventing lateral drift. Rated to Category 2 storm.
PROOF IS
POURED,
NOT PROMISED.
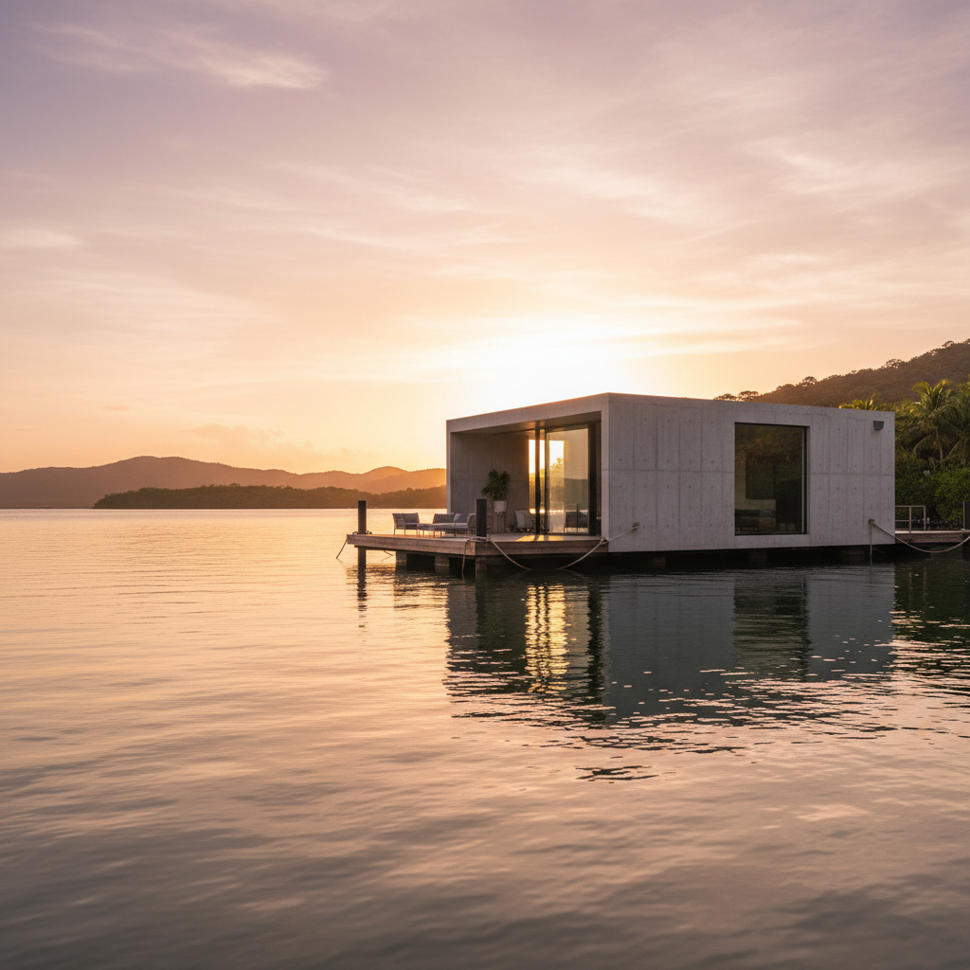
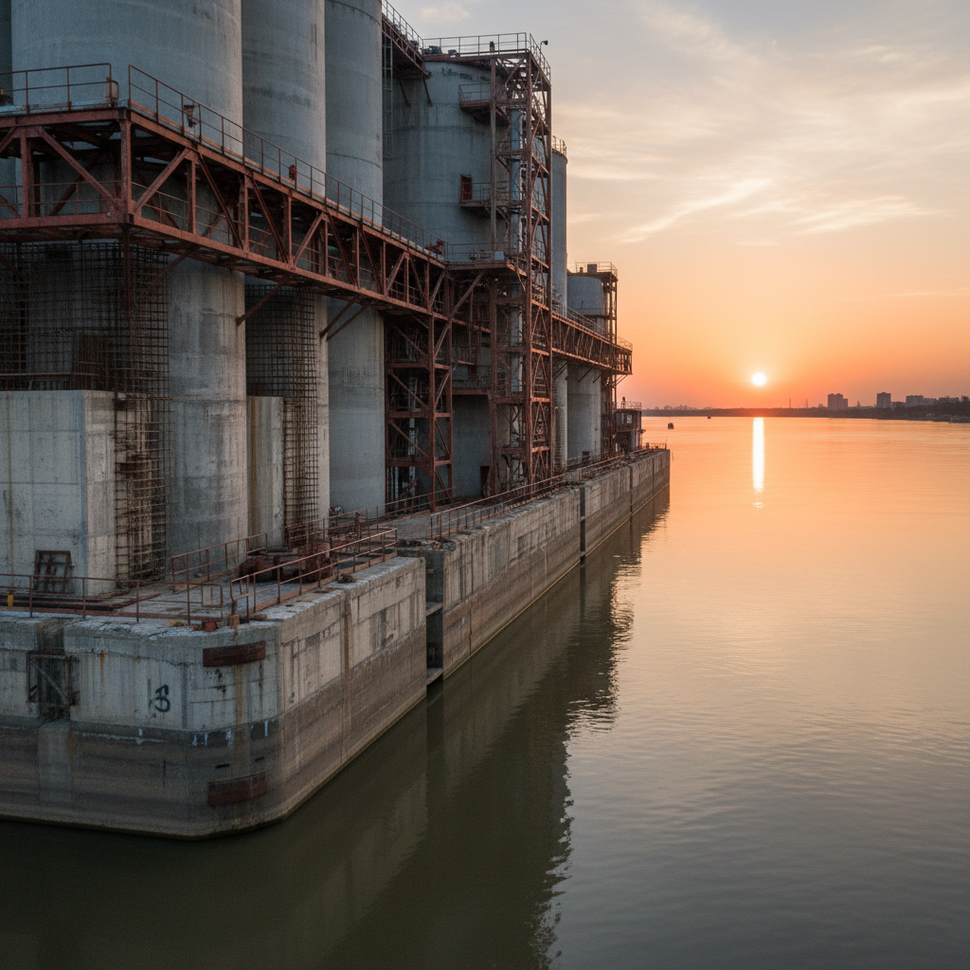
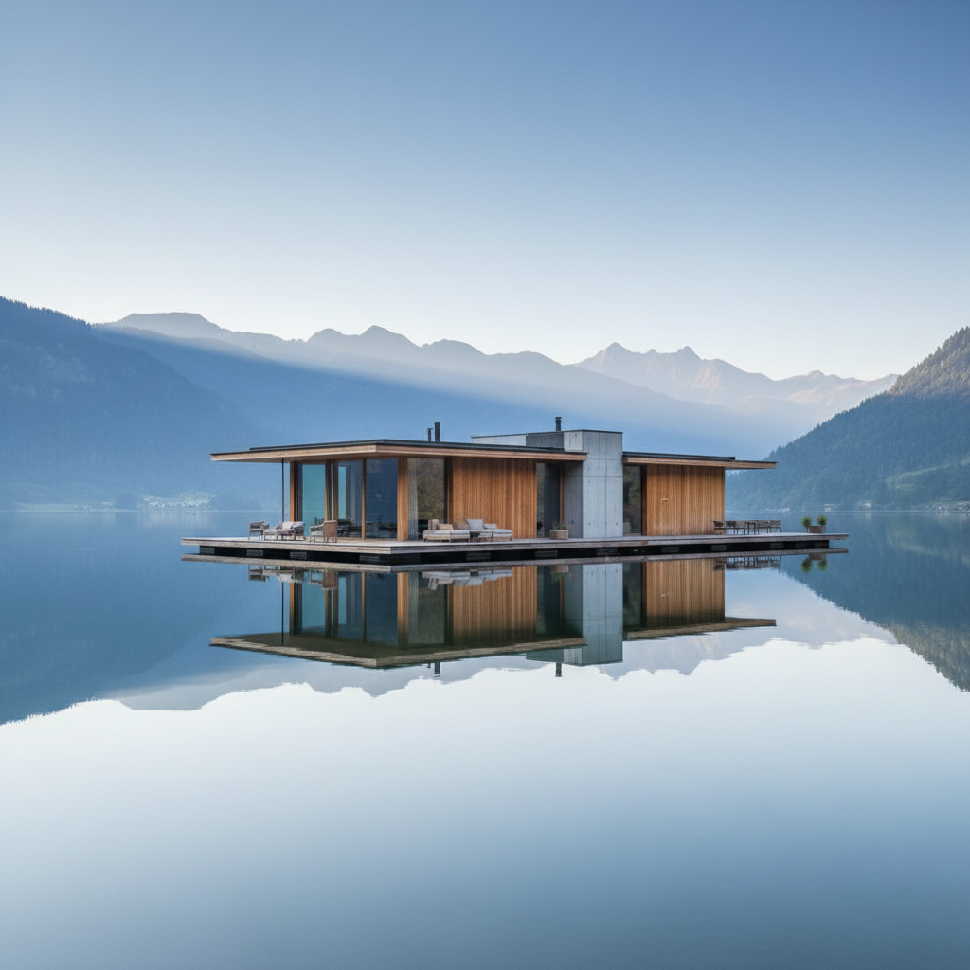
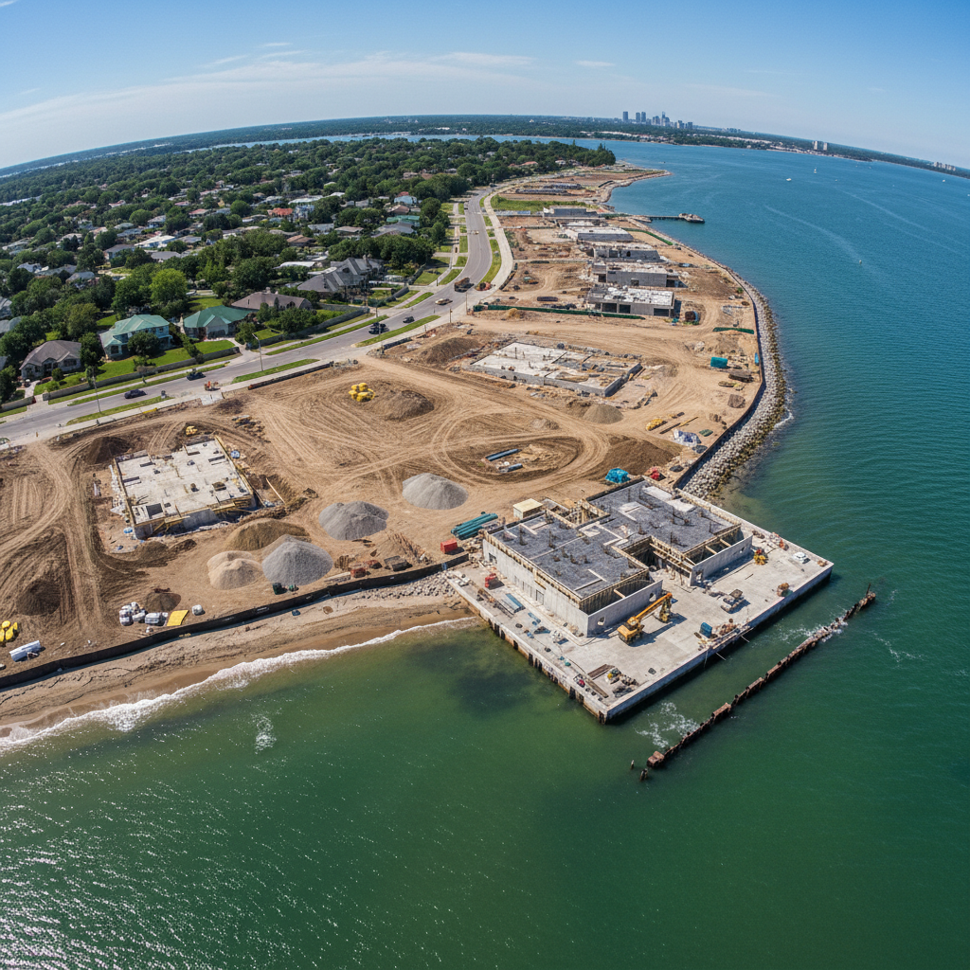
Seven completed hulls. Three under construction. Each one a site-specific response to waterway, climate, and client. No two are the same.
THREE KINDS
OF COURAGE.
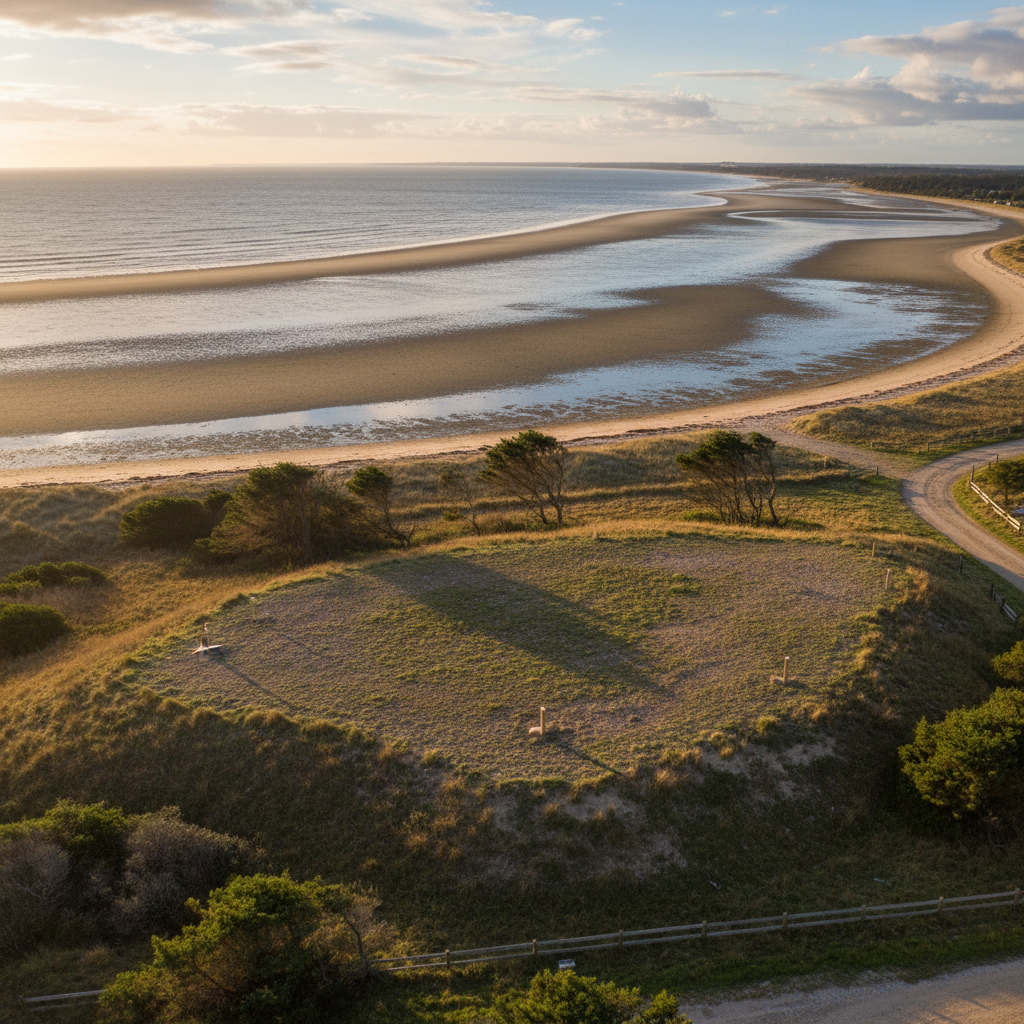
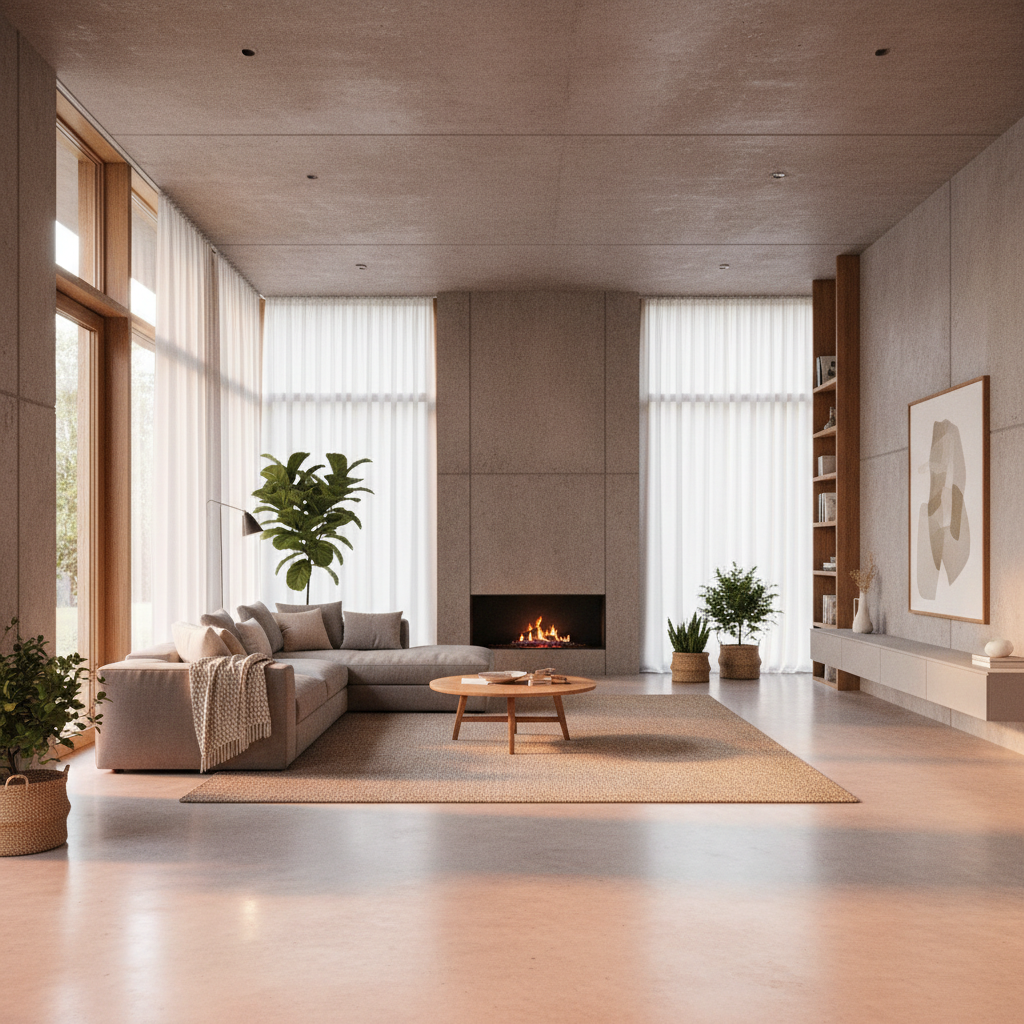
Every client who commissions a hull study has decided something. That water isn't the enemy. That permanence doesn't require dry ground.
THE WATER
IS ALREADY
RISING.
Every year you wait, the permitting landscape shifts, the waterway access tightens, and the cohort of engineers who can pour a floating hull gets smaller. The window is open. Not indefinitely.